Strip out. Take down. Clear away.
Four work packages that run as one sequence. Hire us for a single strip-out, or hand over the whole site and get it back as a level, clean plot with a waste report and a photo record.
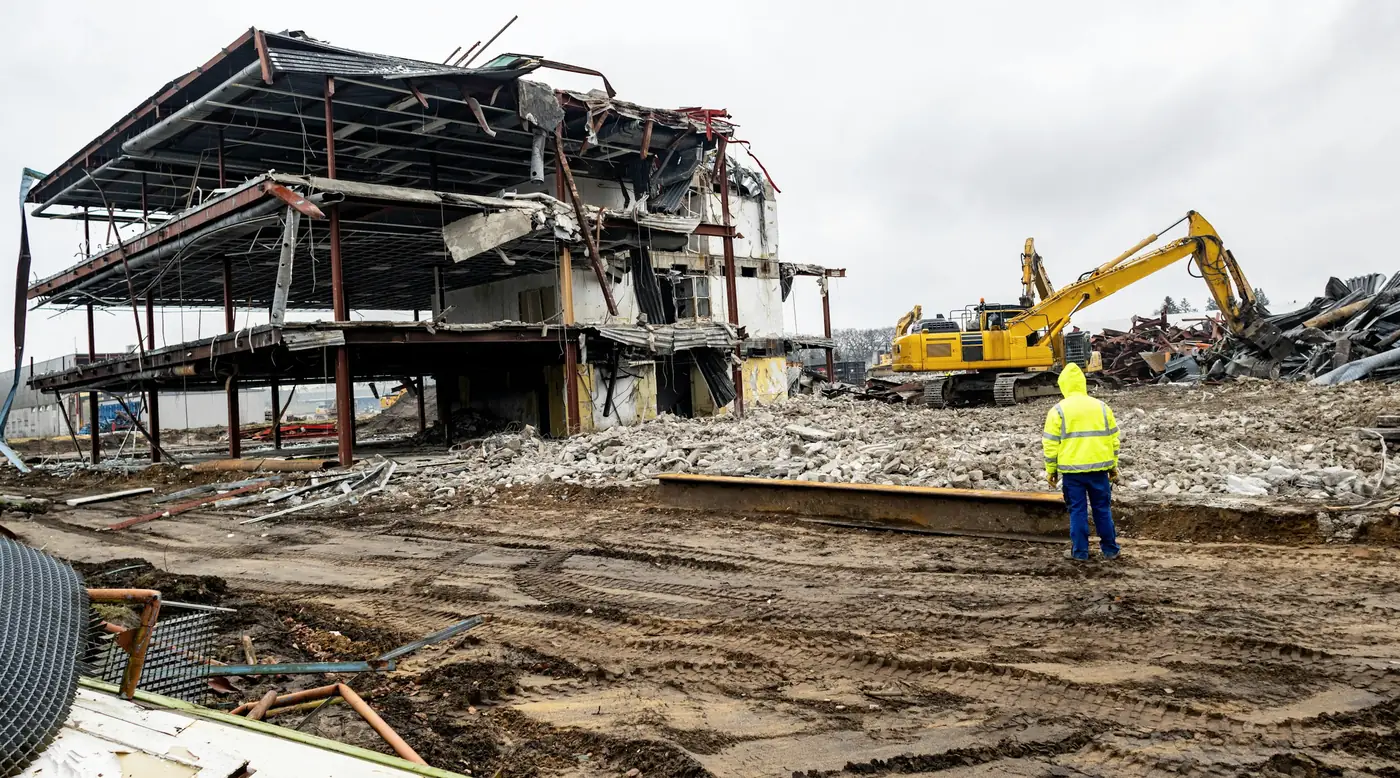 Site cleared to formation level
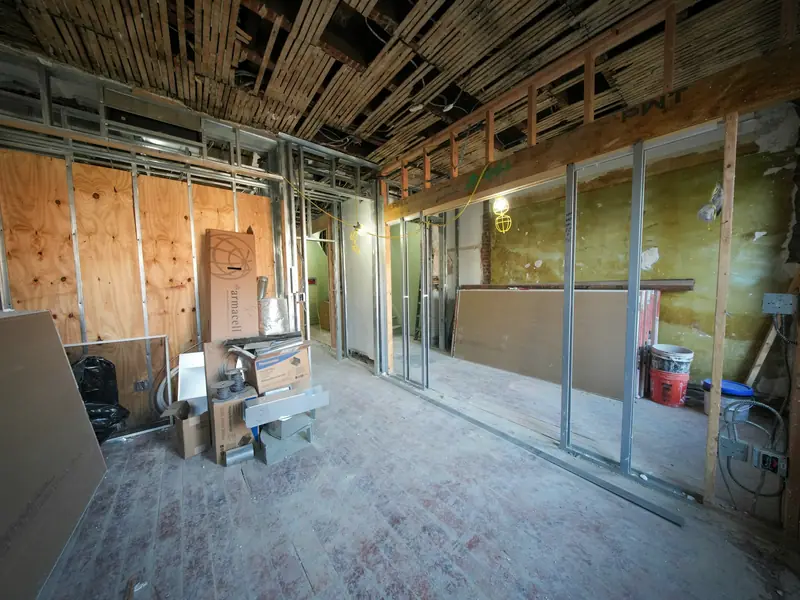
Soft strip-out
Everything that isn't structure comes out first — carefully, floor by floor, sorted as it goes. For a refurbishment that means a clean shell ready for the fit-out team; before a demolition it means a bare frame with nothing left to contaminate the concrete.
What comes out
- Suspended ceilings, grid and lighting
- Raised access floors and floor finishes
- Partitions, doors, joinery and kitchens
- Sanitaryware and washrooms
- Redundant ductwork, pipework and cabling — after isolation
- Roof plant, tanks and redundant risers
When you need it
- Cat A or Cat B office refurbishment
- Back to frame ahead of demolition
- Dilapidations at the end of a lease
- Retail and restaurant units between tenants
- Occupied buildings — nights and weekends
Working in a live building? We protect lifts, common parts and retained finishes, agree routes and hours with the building manager, and keep noisy work out of office hours.
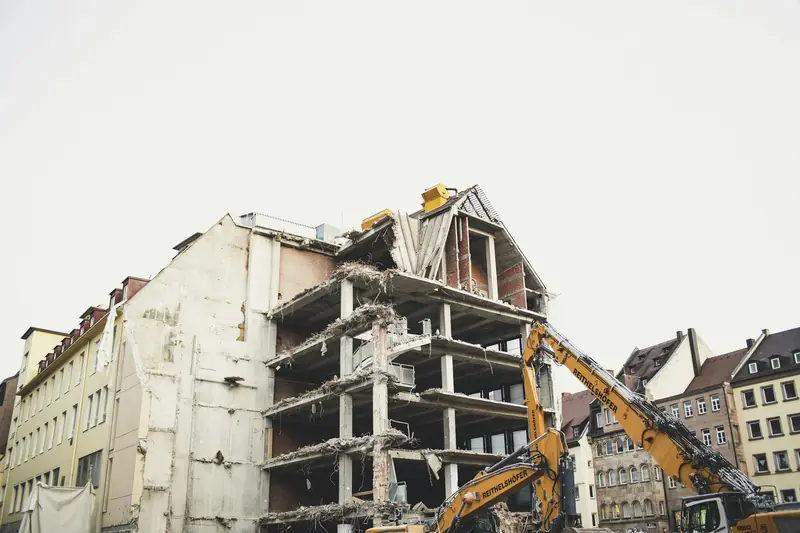
Structuraldemolition
Full and partial demolition of concrete, steel, masonry and timber structures. The method follows the building and the street: hand demolition next to a party wall, remote-controlled machines on upper slabs, excavators and high-reach where there's room to use them.
Methods
- Top-down, floor by floor, from inside scaffold and sheeting
- Remote-controlled demolition machines lifted onto slabs
- Pulverisers and shears for quieter cuts than breakers
- High-reach excavators for taller frames
- Hand demolition at party walls and retained elements
Structures
- Concrete-frame offices and car parks
- Steel-frame sheds and warehouses
- Load-bearing masonry houses and terraces
- Garage blocks, outbuildings and canopies
- Partial demolition with façade retention
Keeping the front? For façade retention we work to a scheme from the temporary works engineer: the retention structure goes up first, and the building behind comes down to it bay by bay.
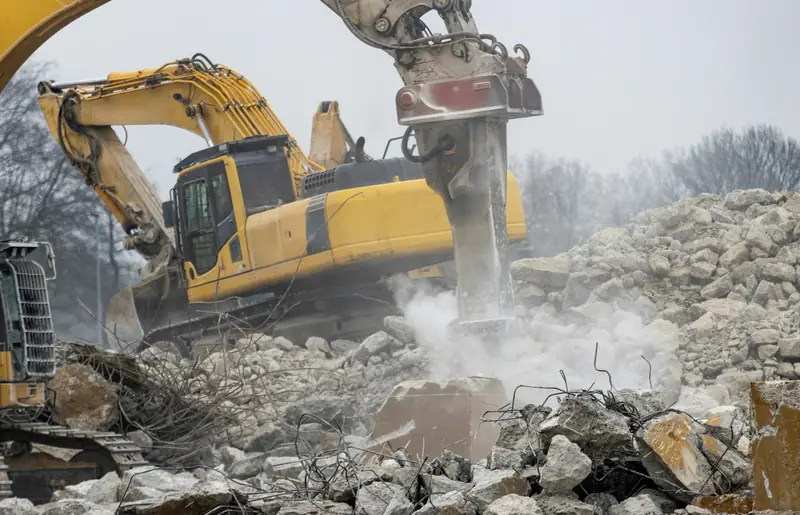
Breaking out& clearance
Once the building is down, the ground still has to be ready for whatever comes next. We break out what's left, grub up obstructions and hand the plot back level — to the formation your engineer or piling contractor has asked for.
What we clear
- Ground-bearing slabs and hardstanding
- Foundations, pile caps and ground beams
- Basement slabs and walls — broken out or infilled
- Kerbs, drainage runs and old services
- Overgrowth, fly-tipping and site debris
What you get back
- Site levelled to an agreed formation
- Obstructions logged and photographed
- Crushed material left as piling mat where wanted
- Hoarding and access kept secure
Recycling& waste
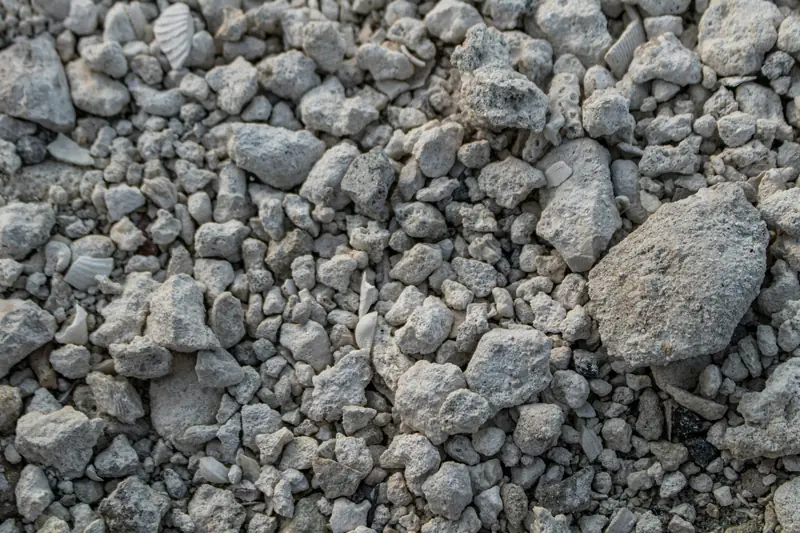
Most of a building can be used again if it's separated as it comes down. We segregate at source, crush concrete for reuse when the site has room, send metals to merchants, and keep every load on paper so your sustainability report writes itself.
Streams we separate
- Concrete and masonry
- Ferrous and non-ferrous metals
- Timber
- Glass and plasterboard
- Mixed and hazardous waste, kept apart
What you receive
- Waste transfer and consignment notes for every load
- Tonnages and recycling rate by stream
- Destinations of every load, by facility
- Crushed aggregate retained on site on request
On-site crushing needs space, a mobile plant permit and neighbours who've been told. Where it fits, it saves lorry movements and buys you a piling mat for free.
Before we start:the paperwork.
Demolition in London starts weeks before the first machine arrives. This is the usual run-up to a start date — what has to happen, who does it, and when. We take on as much of it as you want us to.
Refurbishment & demolition asbestos survey
Intrusive survey of every area being stripped or demolished.
Section 80 demolition notice
Building Act 1984: the council needs six weeks' notice and may set conditions.
Licensed asbestos removal, if found
Licensable materials removed and the area cleared before strip-out starts.
Service disconnections
Electricity, gas, water and telecoms cut off and certified dead.
Section 61 consent
Control of Pollution Act 1974: working hours and noise limits agreed with the borough, where required.
Temporary works & retention design
Propping, façade retention and edge protection designed and checked.
CDM 2015: construction phase plan & RAMS
Demolition plan, method statements and risk assessments; F10 notification where the project is notifiable.
Neighbour letters & schedules of condition
Neighbours told what's happening and when; photos of adjoining buildings before we start.
Kit sizedto the job.
A 30-tonne machine on a 1960s slab is how accidents start. We choose plant for the structure, the access and the neighbours — then the programme.
Remote demolition machines
0.5–6 tLifted onto upper slabs and into basements; the operator stands clear of the work.
Mini excavators
1.5–8 tInteriors, rooftops, back gardens and anywhere with a narrow way in.
Demolition excavators
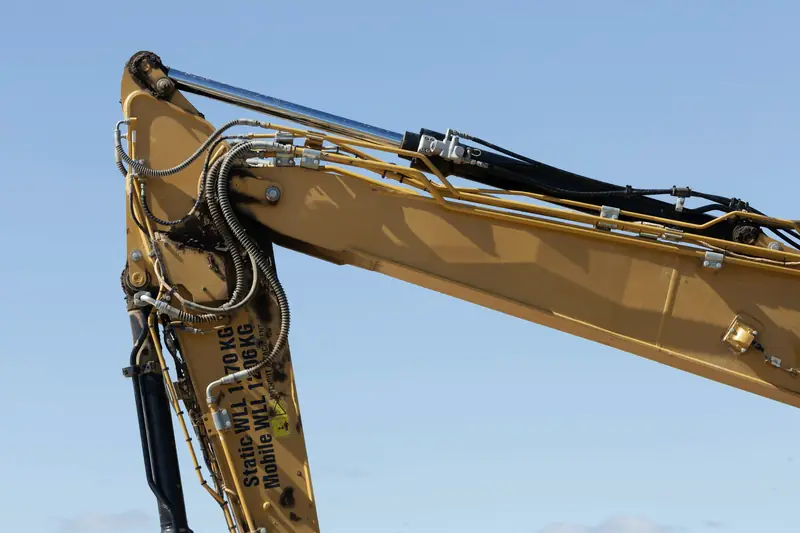
13–35 tWith breakers, pulverisers, shears and sorting grabs for the main structure and slab.
High-reach excavators
to ~30 mBrought in for taller frames where there's space to set up safely.
Mobile crusher & screener
site-dependentTurns broken concrete into graded aggregate on site when there's room to stockpile.
Dust suppression
misting · hosesWater on every cut, misting cannons on bigger drops, and a bowser when the mains is off.
Boundary monitoring
noise · dust · vibrationMonitors at the hoarding with trigger levels agreed before we start.
Questionswe get asked
How much does demolition cost in London?
It depends on the structure, the access, how much asbestos is in it and how much of it can be recycled. A garage or outbuilding is a very different job from a four-storey office block on a live street. We visit, survey and give you a fixed price in writing, with what's included and what isn't.
How long does it take?
Allow six weeks before the start date for the Section 80 notice and the surveys. On site, a detached house is usually a matter of days to a couple of weeks; a multi-storey frame is planned floor by floor, and we'll give you the programme with the price.
Do I need permission to demolish?
Usually you need to apply to the local planning authority before demolishing a building — often as prior approval, sometimes as full planning permission (for example in a conservation area), and listed building consent if it's listed. The council also needs a Section 80 notice under the Building Act. We'll tell you what applies to your site and work alongside your planning consultant or architect.
Do you remove asbestos?
We arrange the refurbishment and demolition survey before anything else. Licensable asbestos is removed by an HSE-licensed contractor that we appoint and coordinate inside our programme, so you deal with one company and get one set of clearance certificates.
Can you work right next to occupied buildings?
That's most of London. We record the condition of neighbouring buildings before we start, choose quieter methods next to party walls, monitor noise, dust and vibration at the boundary, and agree working hours with the borough.
Do you work outside London?
Yes — regularly in north Kent, south Essex and Surrey, and further for larger projects. Check your postcode or just call.
What do you need from me for a quote?
The site address, a few photos, any drawings and surveys you already have (especially an asbestos survey), when you need to start and anything awkward about access. Send it through the quote form.
One crew.One programme.One call.
Tell us what's on site and when you need it gone. We'll come and look, then send a fixed price, a method and a programme.